




Bought with Francy Looney-Williams
$218,900
$218,900
For more information regarding the value of a property, please contact us for a free consultation.
3 Beds
2 Baths
1,411 SqFt
SOLD DATE : 11/10/2026
Key Details
Sold Price $218,900
Property Type Single Family Home
Sub Type Single Family Residence
Listing Status Sold
Purchase Type For Sale
Square Footage 1,411 sqft
Price per Sqft $155
MLS Listing ID OKC1251423
Sold Date 11/10/26
Style Other
Bedrooms 3
Full Baths 2
Construction Status Brick & Frame
HOA Fees $344
Year Built 2026
Lot Size 4,600 Sqft
Acres 0.1056
Property Sub-Type Single Family Residence
Property Description
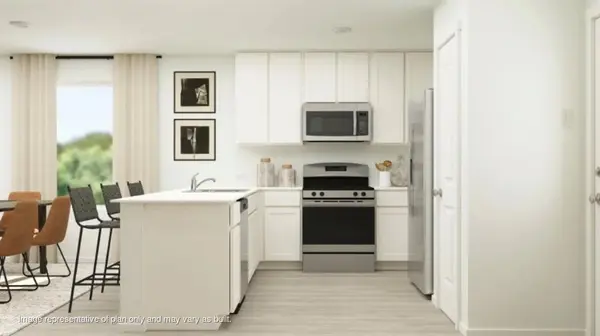
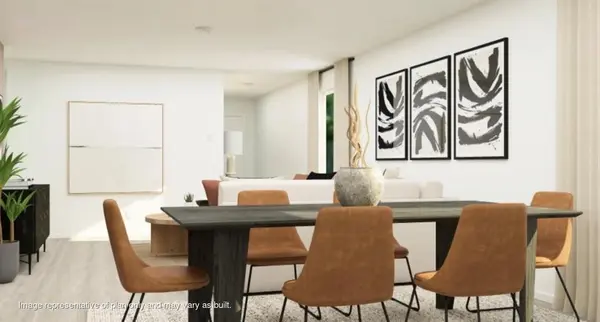
Idlewood Floor Plan - This single-level home showcases a spacious open floorplan shared between the kitchen, dining area and family room for easy entertaining, along with access to an outdoor space. An owner's suite enjoys a private location in a rear corner of the home, complemented by an en-suite bathroom and walk-in closet. There are two secondary bedrooms at the front of the home, ideal for household members and overnight guests. Prices, dimensions and features may vary and are subject to change. Photos are for illustrative purposes only. Everything's Included: Washer/Dryer, Refrigerator, Garage Door Opener; Closing Cost assistance available.
Location
State OK
County Canadian
Rooms
Dining Room 1
Interior
Heating Central Gas
Cooling Electric
Fireplaces Type None
Fireplace N
Exterior
Exterior Feature None
Garage Spaces 2.0
Roof Type Shingle
Private Pool false
Building
Lot Description Greenbelt
Foundation Post Tension
Builder Name Lennar
Architectural Style Other
Level or Stories One
Structure Type Brick & Frame
Construction Status Brick & Frame
Schools
Elementary Schools Riverwood Es
Middle Schools Mustang Central Ms
High Schools Mustang Hs
School District Mustang
Others
HOA Fee Include Common Area Maintenance
Read Less Info
Want to know what your home might be worth? Contact us for a FREE valuation!
Our team is ready to help you sell your home for the highest possible price ASAP
